
REQUEST A TOUR If you would like to see this home without being there in person, select the "Virtual Tour" option and your agent will contact you to discuss available opportunities.
In-PersonVirtual Tour

$ 2,225,000
Est. payment | /mo
5 Beds
4 Baths
3,716 SqFt
$ 2,225,000
Est. payment | /mo
5 Beds
4 Baths
3,716 SqFt
Key Details
Property Type Single Family Home
Listing Status Active
Purchase Type For Sale
Square Footage 3,716 sqft
Price per Sqft $598
Bedrooms 5
Full Baths 4
Year Built 2007
Lot Size 6,845 Sqft
Property Description
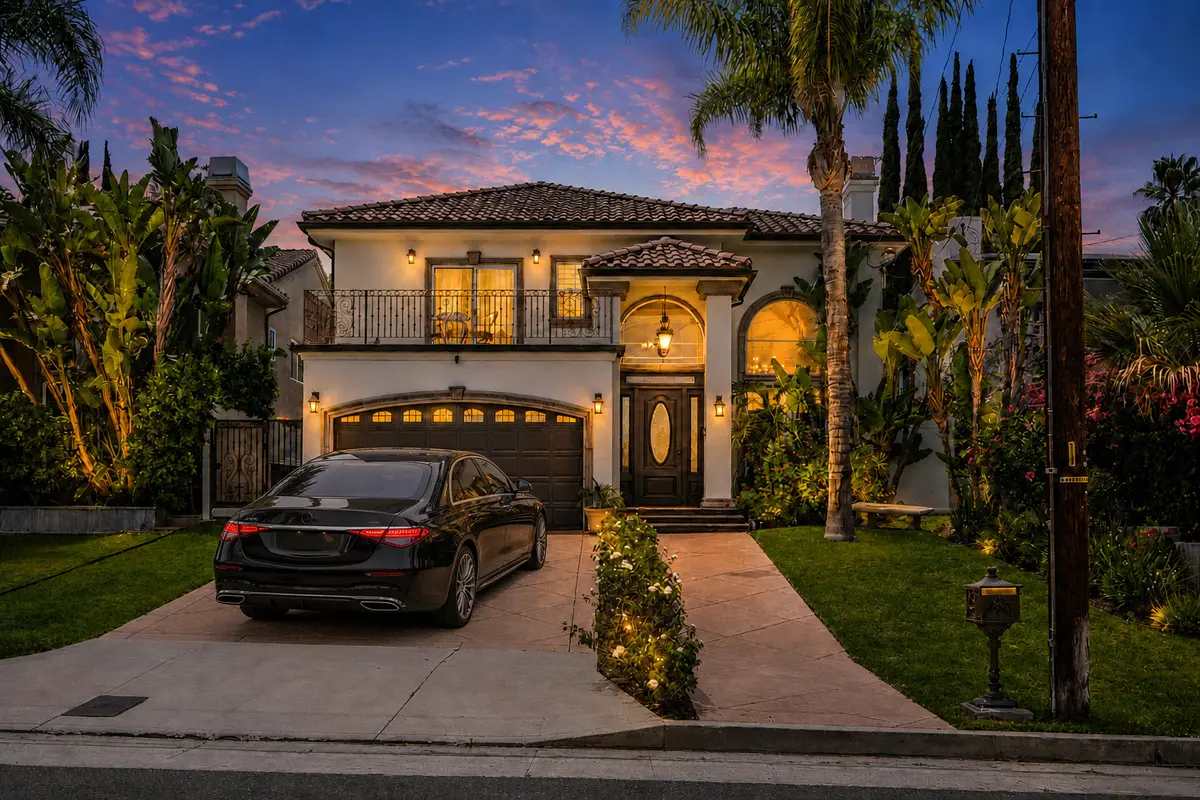
SOUTH OF VENTURA BLVD, TARZANA – 2007-built 5BD/4BA Mediterranean, 3,716 sqft, with salt-water POOL & SPA. Offered at $2,225,000 ($599/sqft).
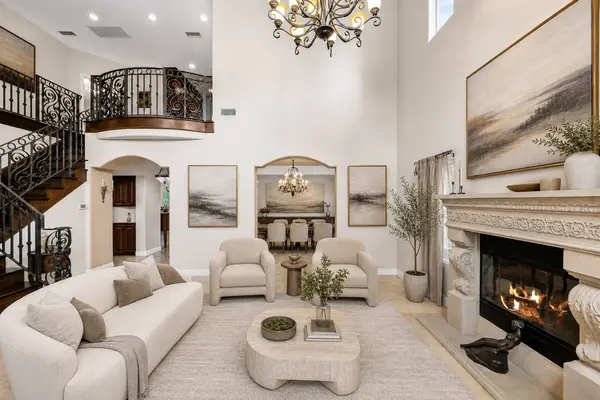
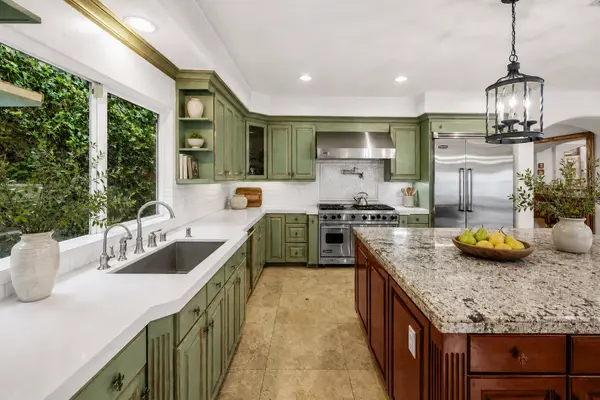
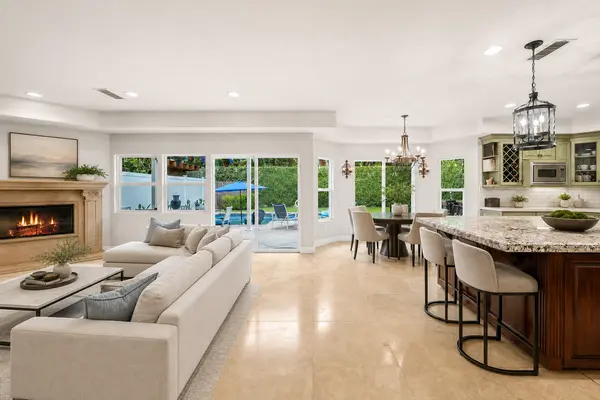
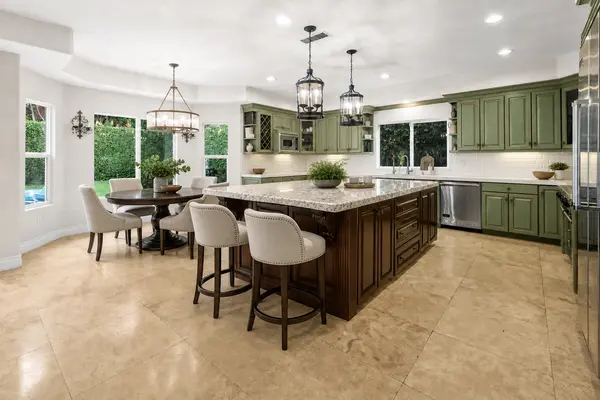
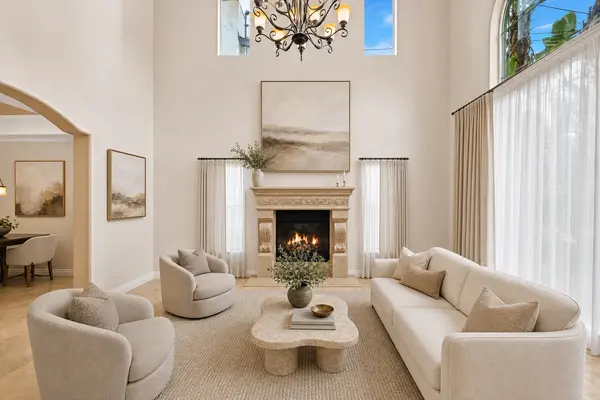
Open floor plan with formal living room, family room, formal dining, breakfast nook, plus a full bedroom & bath suite on the ground floor – ideal for guests or multigenerational living. Chef's kitchen with top-of-the-line Viking stainless appliances, large center island, and granite counters. Primary suite features 20-ft vaulted ceilings, private balcony overlooking the pool, dual walk-in closets, and a spa-style bath with a separate shower.
Resort-style backyard: salt-water pool & gas-heated spa, built-in BBQ center with granite counters, professional landscaping – seamless indoor-outdoor living. Additional highlights: 3 fireplaces, dual zoned A/C, solar, crown molding & hardwood floors, 4 total parking spaces (2-car garage + 2 guest), NO HOA. Walk Score 72 – stroll to Ventura Blvd shops, dining & Tarzana Community Center.
Priced to sell.
Open floor plan with formal living room, family room, formal dining, breakfast nook, plus a full bedroom & bath suite on the ground floor – ideal for guests or multigenerational living. Chef's kitchen with top-of-the-line Viking stainless appliances, large center island, and granite counters. Primary suite features 20-ft vaulted ceilings, private balcony overlooking the pool, dual walk-in closets, and a spa-style bath with a separate shower.
Resort-style backyard: salt-water pool & gas-heated spa, built-in BBQ center with granite counters, professional landscaping – seamless indoor-outdoor living. Additional highlights: 3 fireplaces, dual zoned A/C, solar, crown molding & hardwood floors, 4 total parking spaces (2-car garage + 2 guest), NO HOA. Walk Score 72 – stroll to Ventura Blvd shops, dining & Tarzana Community Center.
Priced to sell.
Location
State CA
County Los Angeles
Listed by Carlos Echegaray • Carlos Echegaray
Nearby Locations
GET MORE INFORMATION
Carlos Echegaray
Broker Lic# DRE 02006401